
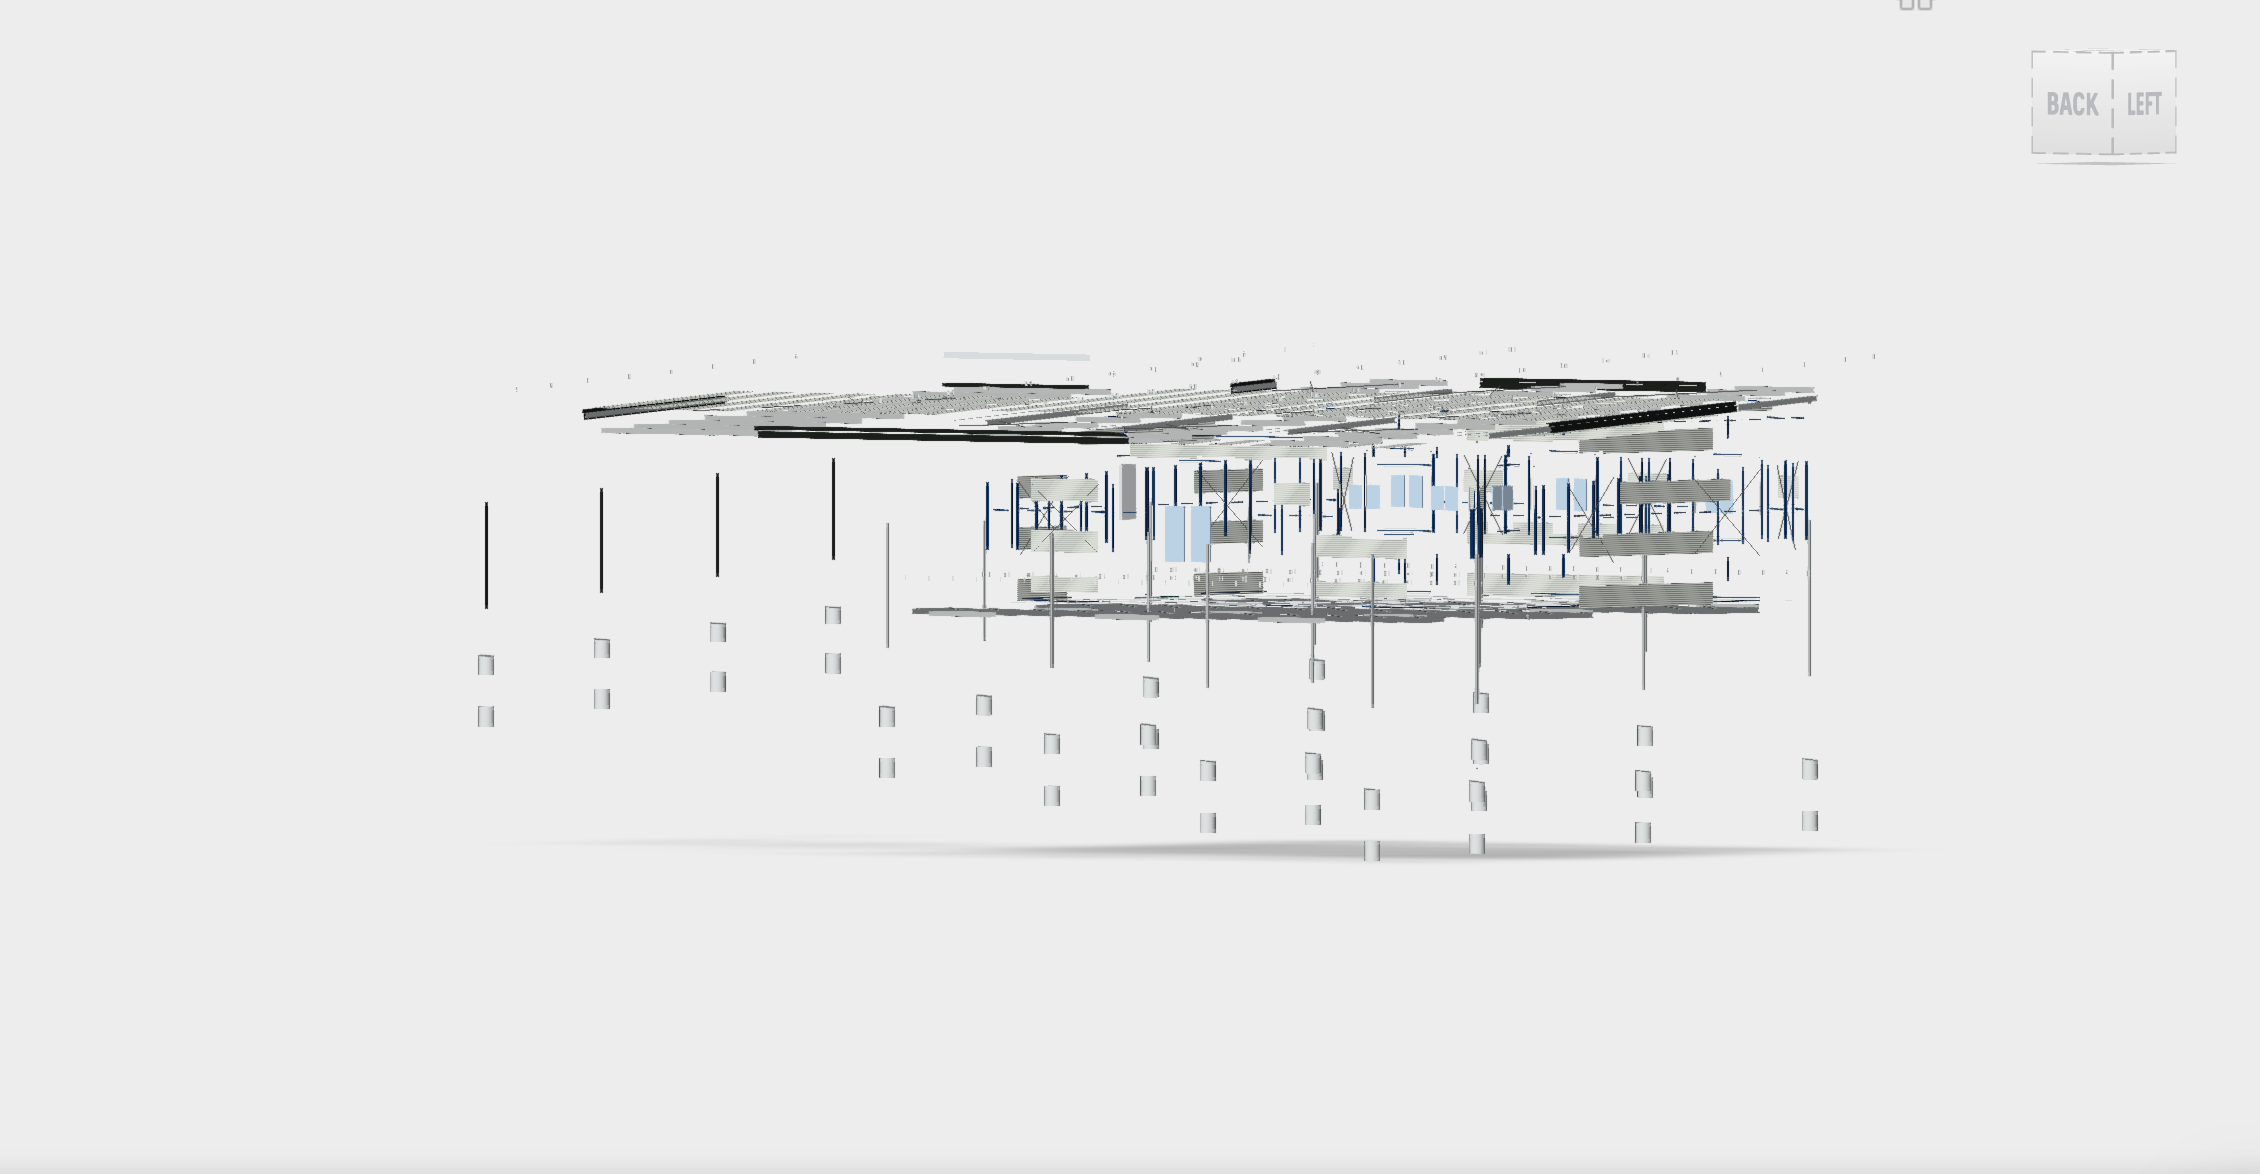
CUSTOM DRAFTING SERVICES
Turning Your Ideas Into Clear, Buildable Plans
Drafting is the stage where your project becomes real. It is the moment your ideas shift from loose concepts into drawings that engineers, certifiers and builders can rely on. A good set of plans sets the tone for the entire build, and a thoughtful drafting process gives you clarity long before construction begins.
At Custom Drafting & Advisory Services, we work closely with owner builders to create drawings that make sense on paper and on site. Every project is shaped with care, practicality and a deep understanding of how buildings come together.
Our drafting services include:
-
Work with Willem to explore your ideas and turn them into a practical direction.
-
Establish the structural logic of your project before it reaches the engineer.
-
Produce detailed plans that meet industry standards and support smooth approvals.
-
Create drawings tailored to the ICF system so the structure performs as intended.
-
Integrate new structures with existing buildings in a way that feels seamless.
-
Keep every party aligned and ensure your project stays compliant.
How Our Drafting Process Works
1. Initial Conversation
We begin with a discussion about your project, your goals and the conditions of your site. This sets the foundation for everything that follows.
2. Design Refinement
Willem works with you to shape your concept into a practical design. You will explore options, adjust layouts and make decisions that support your long‑term vision.
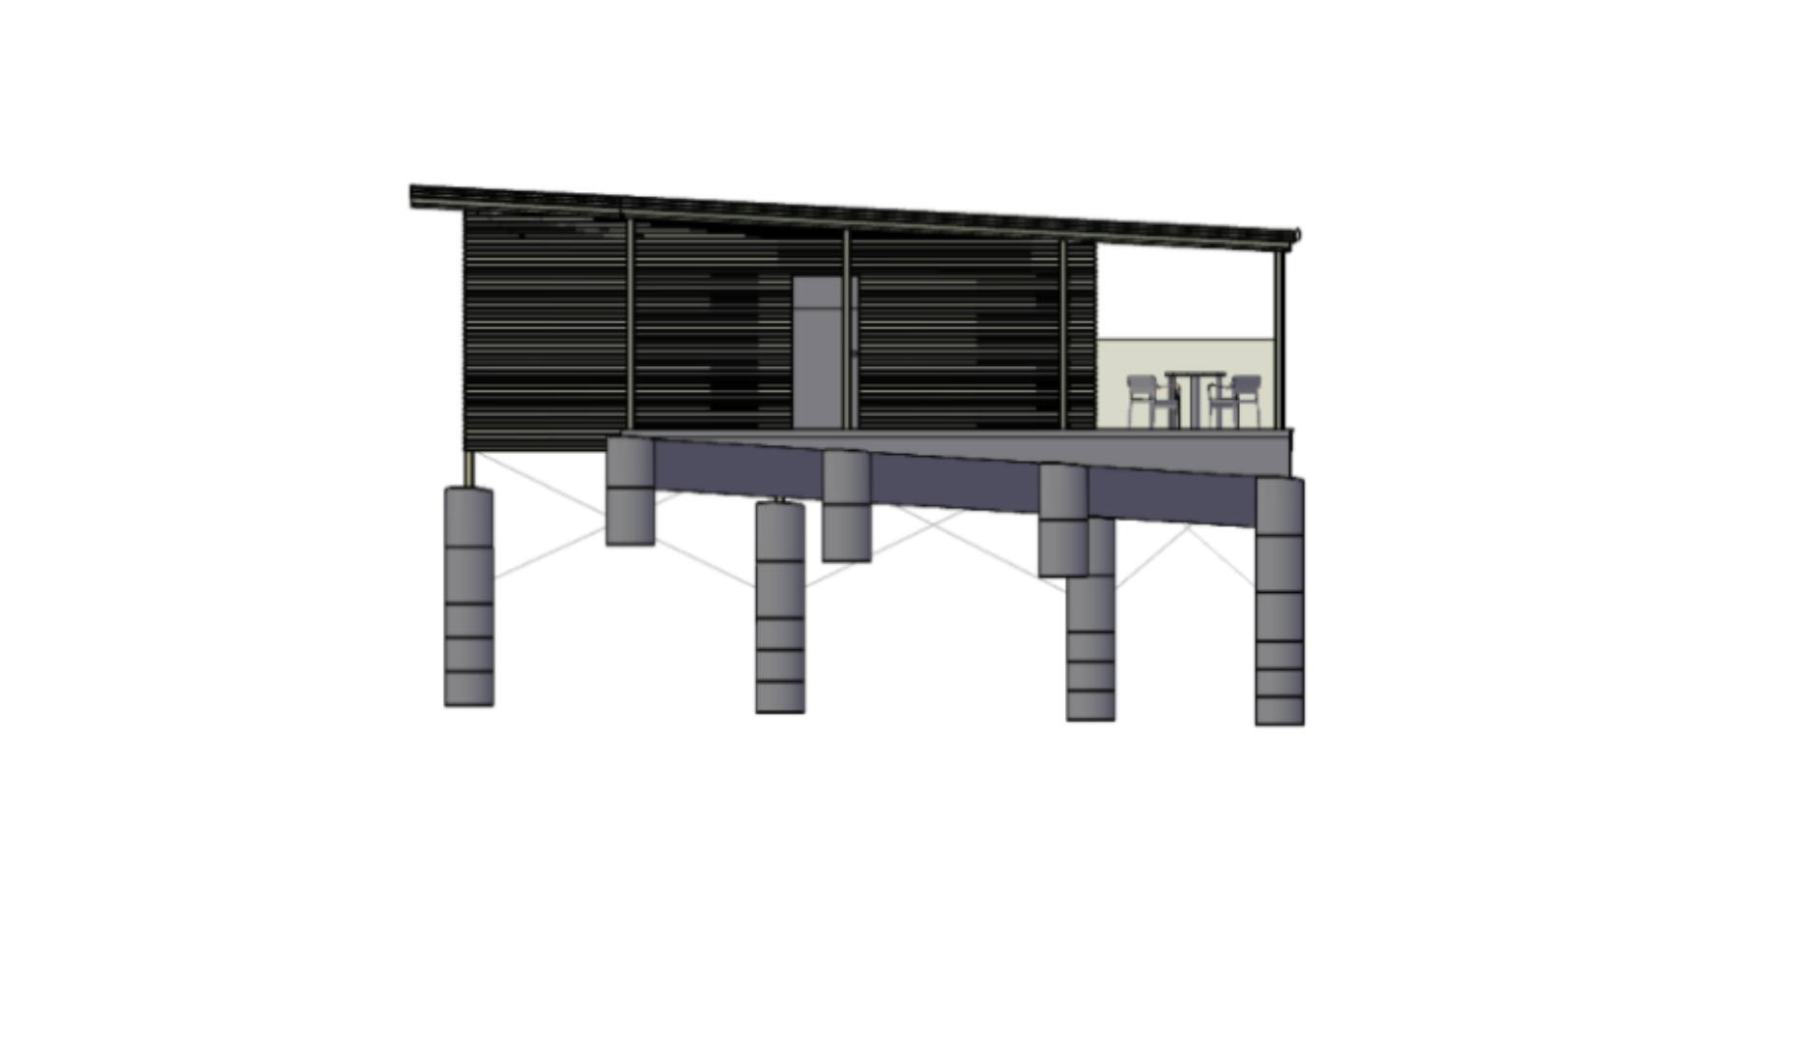
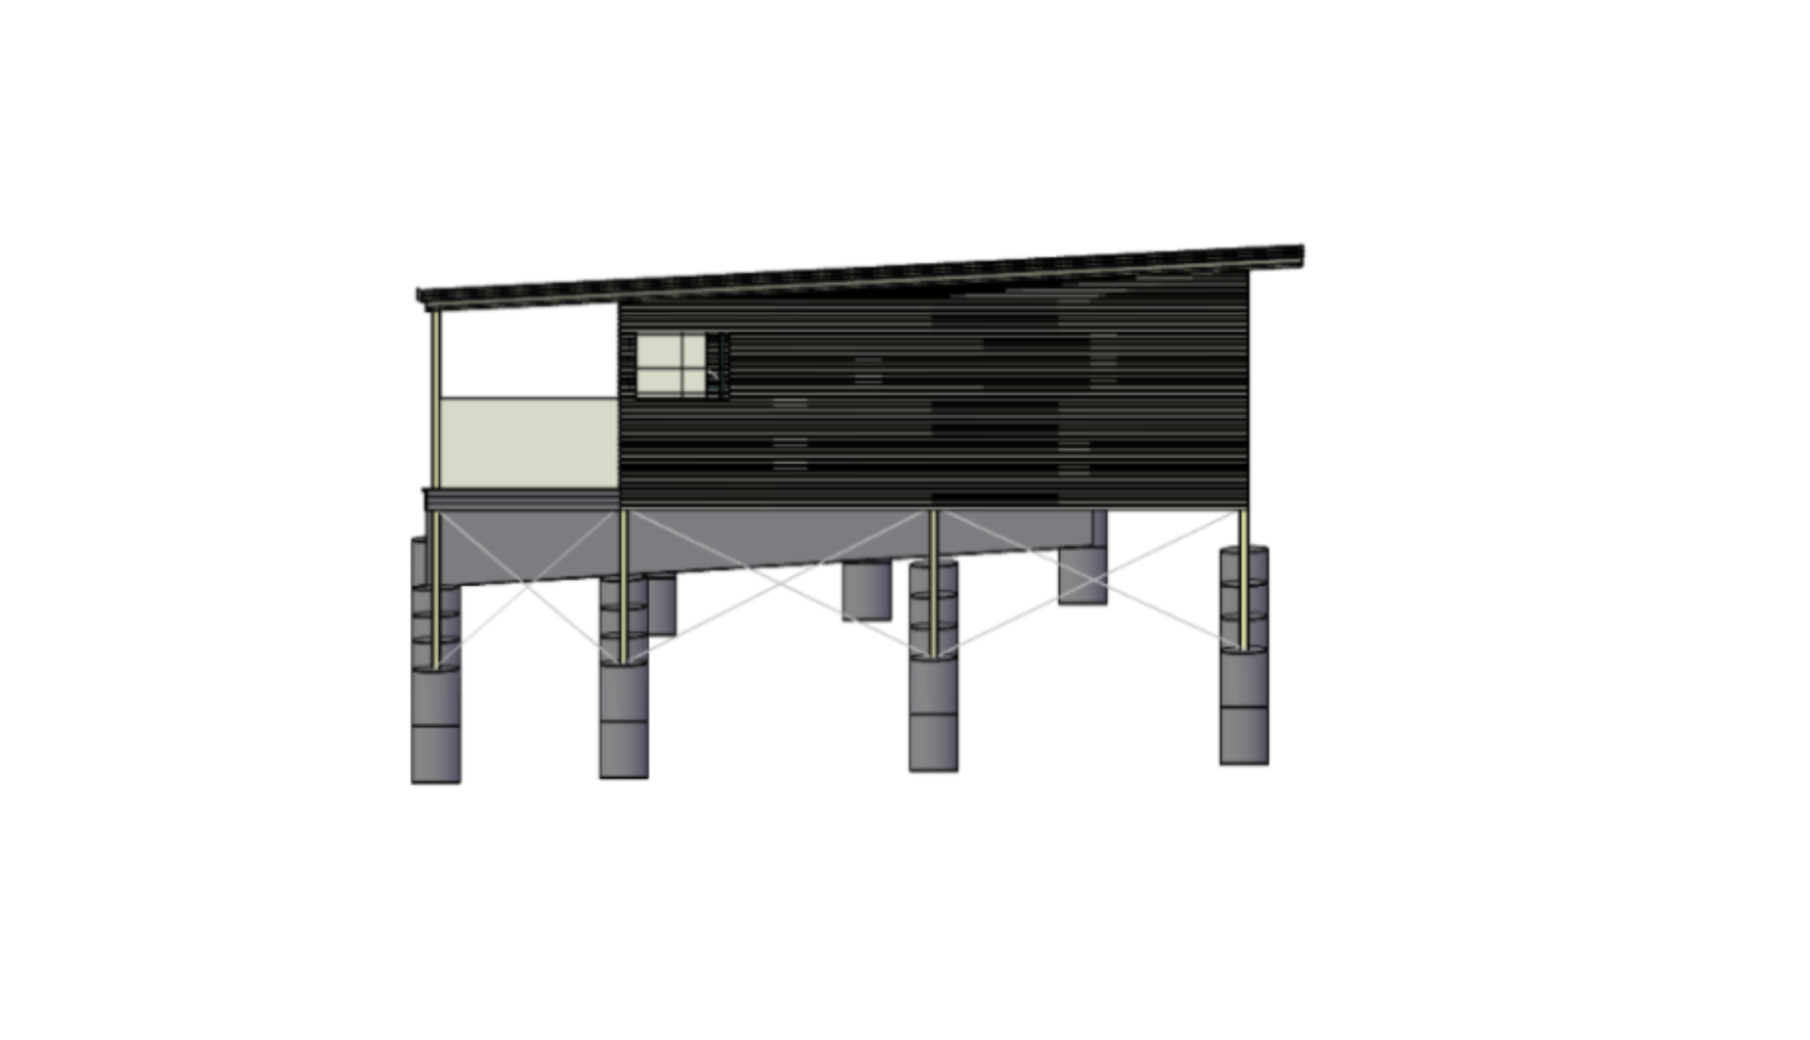
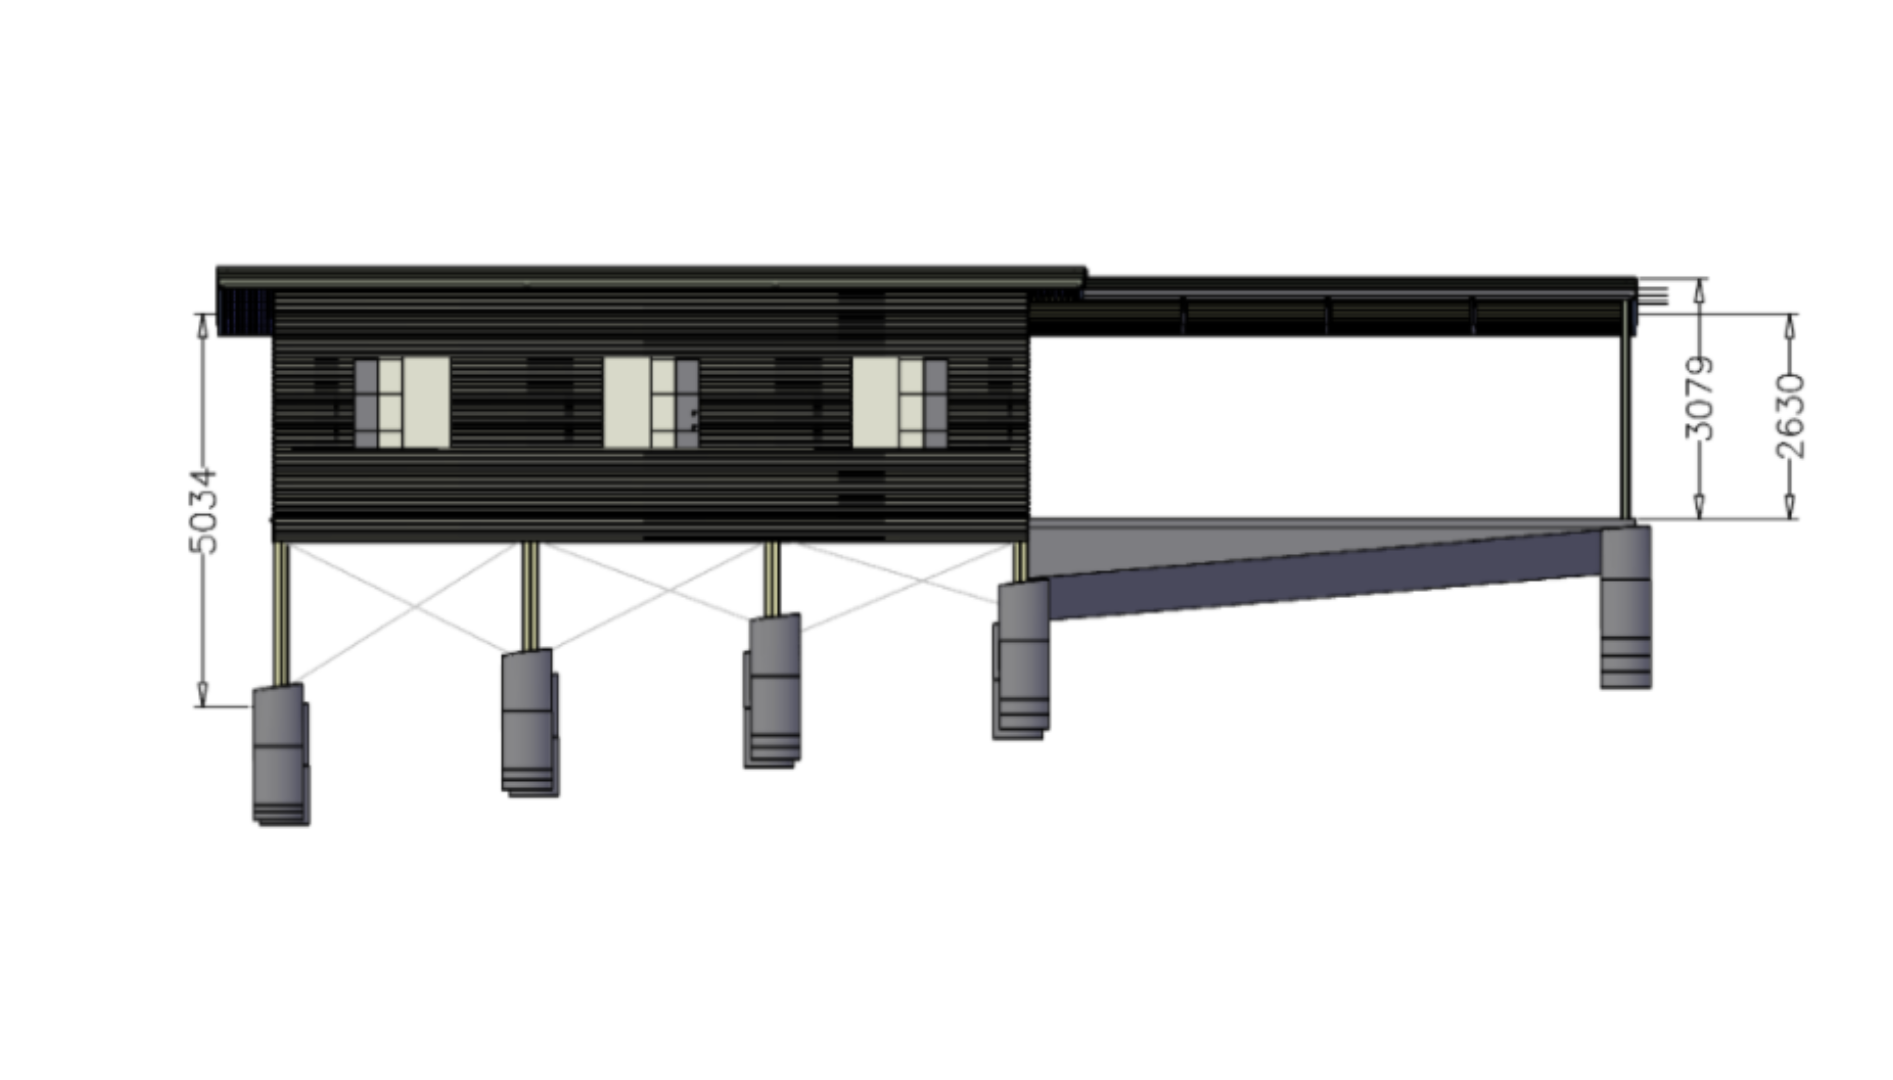
3. Working Drawings
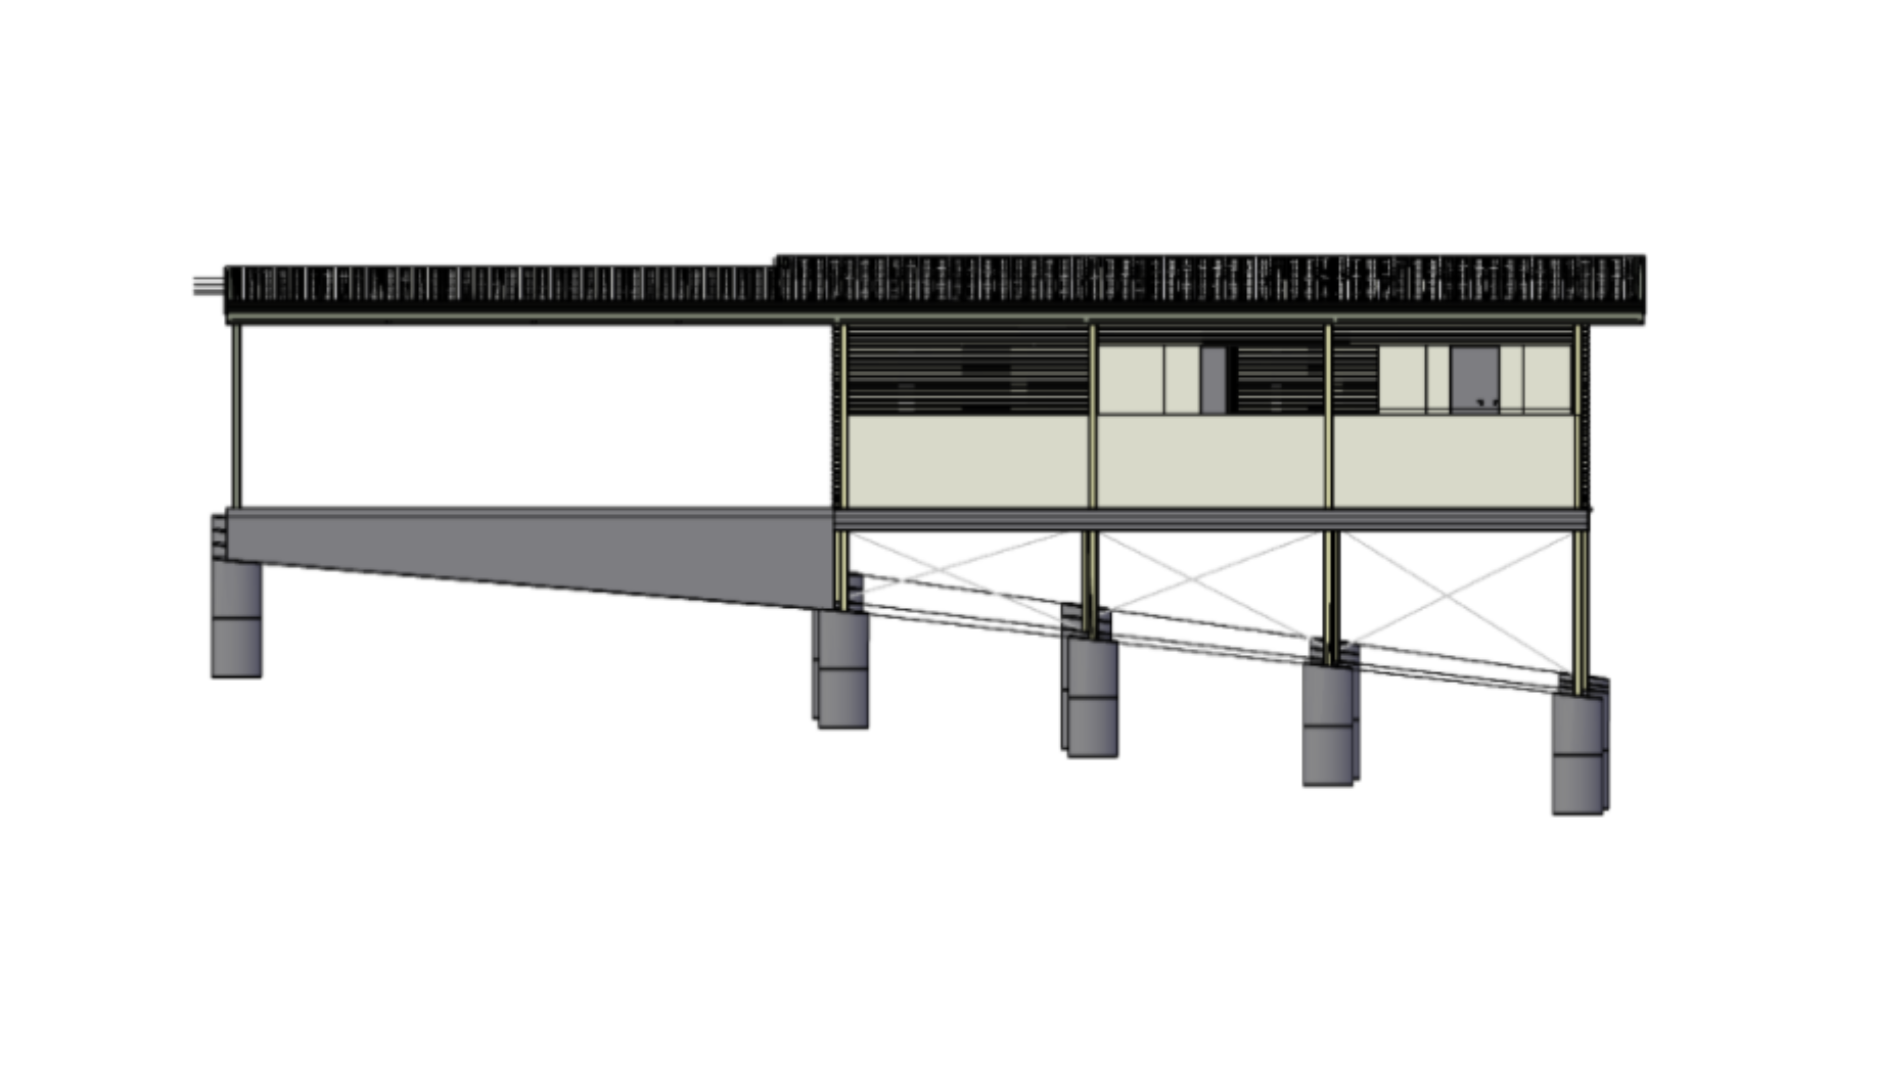
Your drawings are created with precision and attention to detail. These plans become the backbone of your project and guide every professional involved.
4. Coordination With All Parties
Engineers, certifiers, architects and council receive the information they need. Communication stays clear and consistent, which keeps your project moving.
5. Final Documentation
You receive a complete set of working drawings ready for approvals and construction.
6. Support During Construction
Our transparent systems allow you and your builder to see every detail of the design. This visibility reduces mistakes, speeds up decision‑making and supports a smoother build.
Ready to Begin Your Drafting Journey
Let’s talk about your project and what you want to build
Whether you have a rough sketch or a fully formed idea, we can help you turn it into a clear, buildable plan.
TRUSTED BY OUR COMMUNITY FOR OVER 20 YEARS
TRUSTED BY OUR COMMUNITY FOR OVER 20 YEARS
GET IN TOUCH
info@custompatios.com.au
1300 885 022
PO Box 496
Buddina, Queensland 4575
P: 1300 885 022